

A large home presents a genuinely different set of design challenges from a modest one. More space does not automatically mean more comfort. A poorly designed large home can feel cold, disconnected, and surprisingly difficult to live in, while a well-designed one feels like a series of perfect rooms that happen to be connected by generous circulation.
The features that distinguish the most liveable large homes are worth understanding not just for those designing at that scale, but because the principles behind them translate remarkably well into homes of any size. Here are the ideas we find most compelling and how to apply them wherever you are.
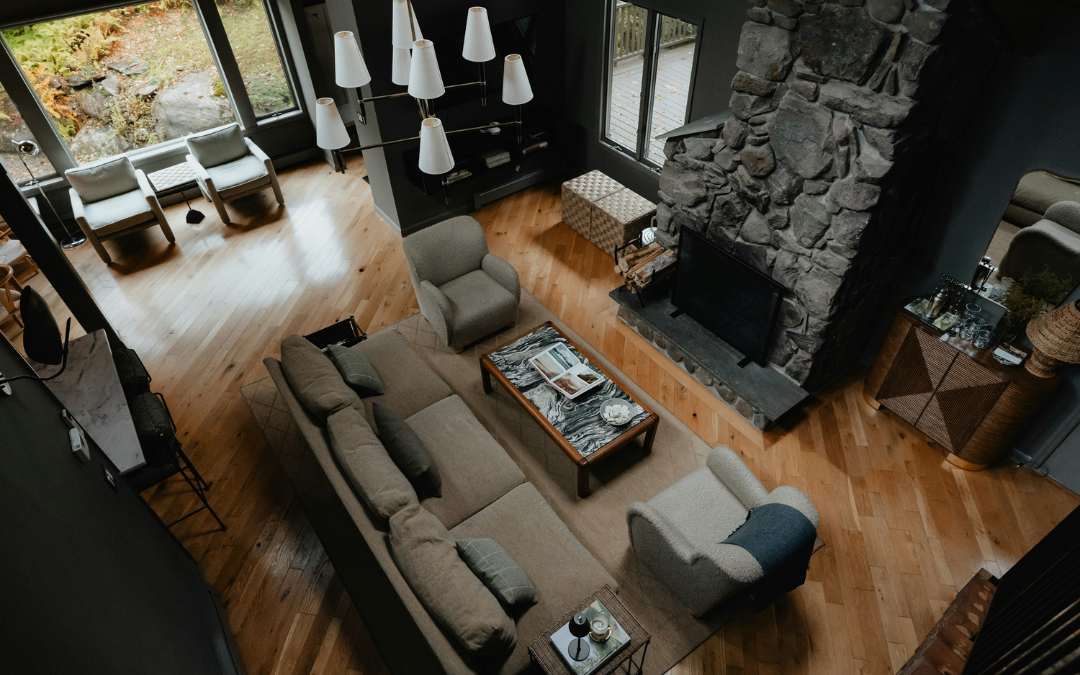
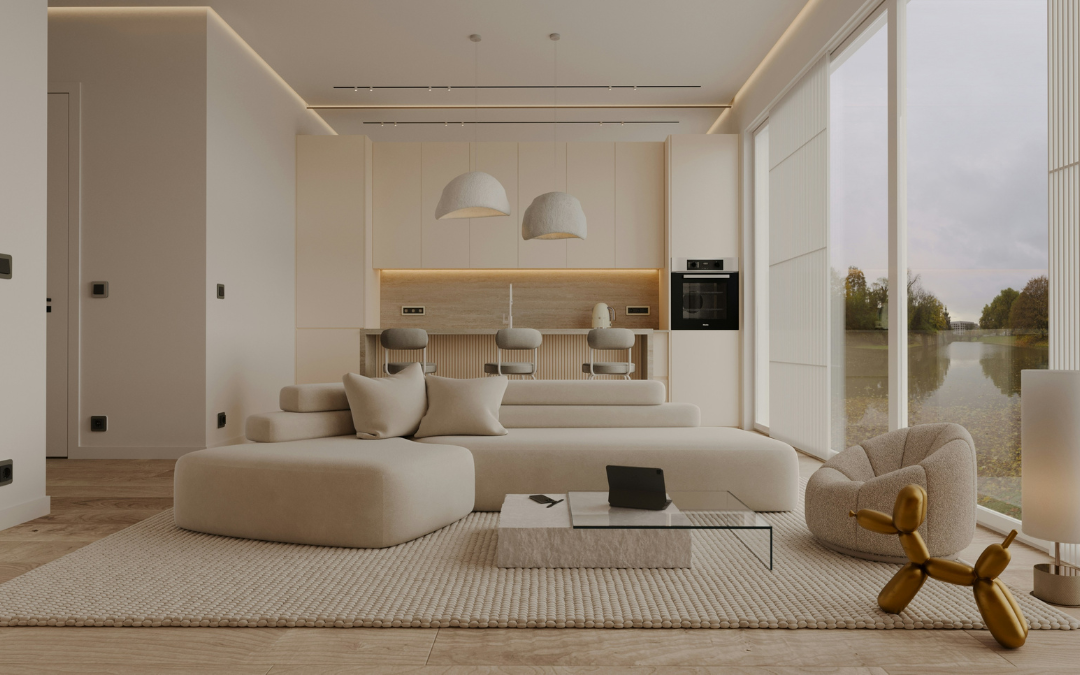
The most consistently successful palette in a large home is a warm neutral base, cream, white, sandy taupe, and natural linen, that provides a calm, cohesive backdrop across the many rooms that need to feel connected without being identical. Against this foundation, individual statement moments, a bold piece of art, a room with a completely different character, a single dramatic light fitting, land with far more impact than they would in a more saturated palette.
This principle works because a large home contains many rooms and surfaces that need to feel part of the same whole. A complex or heavily varied palette across that many surfaces creates visual fatigue. A warm neutral base creates coherence and calm, and makes each deliberate departure from it feel considered rather than incidental.
The scale translates directly to smaller homes. A neutral foundation does not mean a boring interior. It means the boldness is concentrated and intentional rather than distributed and diminished. Dulux has an extensive range of warm whites and neutral tones suited to both large and modest homes.
One of the most compelling features of a well-designed large property is the treatment of the outdoor space as a collection of distinct rooms rather than a single undifferentiated garden or terrace. A private seating area sheltered from wind with a fireplace for cooler evenings. A separate outdoor dining space positioned for the best view. A pool area with dedicated lounge furniture and shade. A kitchen garden tucked away from the main entertainment areas.
Each of these spaces has its own character and its own purpose, and together they give a property a quality of variety and discovery that a single large deck or terrace cannot provide. Moving between them creates a sense of occasion and the feeling that the property offers more than it initially appears to.
The principle scales beautifully to smaller properties. Even a modest backyard or courtyard can be divided into two or three distinct zones through the strategic placement of furniture, planting, a change in level, or a simple pergola. A zone for dining, a zone for lounging, and a zone for growing or playing can coexist within a surprisingly small footprint when each is designed with clear purpose. Bunnings carries a practical range of outdoor furniture and shade solutions suited to creating distinct outdoor zones at any scale.
A room committed entirely to a single leisure activity, whether a home cinema, a billiard room, a bowling alley, or a music room, is one of the most personally expressive features available in a large home. These rooms say something specific about the person who lives there and they give a house a character that generic living and dining rooms cannot.
The design of a dedicated entertainment room benefits from full commitment to its purpose. A home cinema that is acoustically treated, properly blacked out, and furnished with genuinely comfortable seating rather than a television in a dark-painted room. A music room with appropriate acoustic treatment and instrument storage integrated into the design. A games room that contains everything needed for the activity it is designed around without compromise.
In a smaller home the same commitment can be applied at a reduced scale. A corner of a living room dedicated to a specific activity, properly equipped and styled for that purpose, creates the same sense of intentionality. A reading nook with built-in bookshelves and a genuinely comfortable chair. A bar area properly fitted out rather than a trolley in the corner. A craft room within a spare bedroom that is organised for the activity rather than improvised around it.
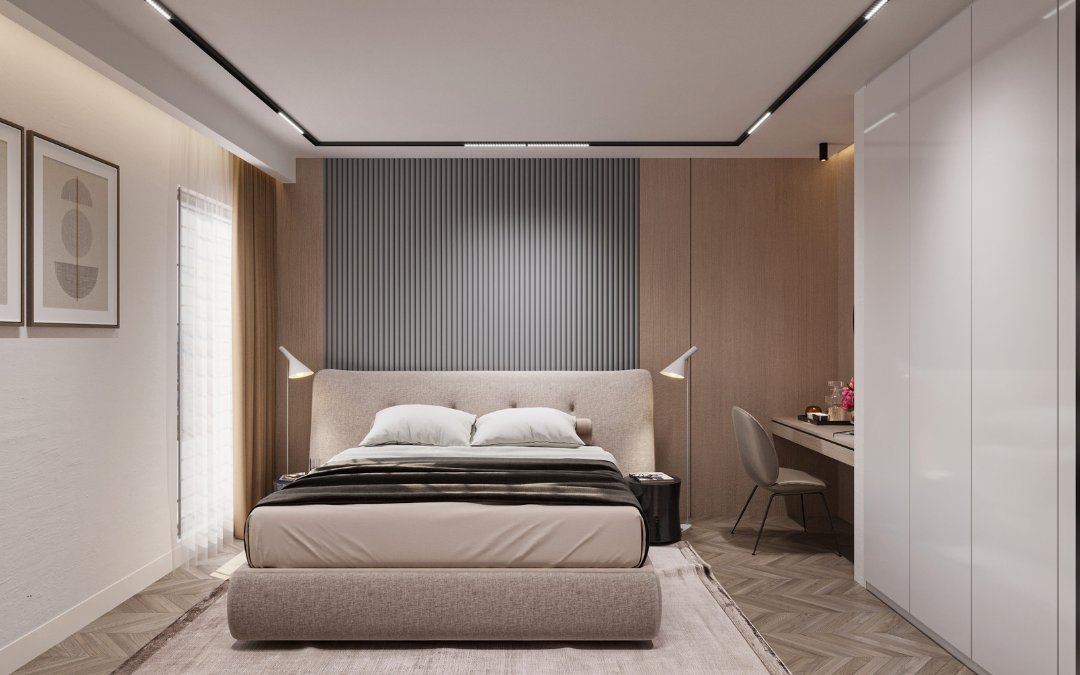
In a large home the master suite is an opportunity to create a genuinely private retreat that functions as a self-contained apartment within the house. A bedroom with its own sitting area. Two separate bathrooms rather than a shared ensuite. A walk-in wardrobe designed as a room rather than a storage solution. A private deck or balcony accessible only from the master. A fireplace that makes the bedroom feel like somewhere worth spending time beyond sleeping.
Each of these elements extends the master suite from a bedroom into a proper adult sanctuary, a space where the occupants can retreat from the rest of the household and feel genuinely at ease.
In a smaller home the same principle applies at a reduced scale. A master bedroom with a small armchair or reading bench beside a window. A bathroom that is designed as a retreat rather than a functional room. A walk-in wardrobe, even a modest one, that is properly organised and lit so that getting dressed feels pleasant rather than frustrating. These are not luxury additions. They are design decisions that significantly improve the quality of daily life.
A large property with multiple pools or water features is most successful when each serves a distinct purpose and a distinct user group. A lap pool for exercise. A family pool with a shallow area for children and a deeper section for adults. A spa or hot tub positioned for evening use with views. A plunge pool adjacent to the sauna or gym. Each of these serves a different need and a different time of day, and together they make the outdoor spaces feel richly functional rather than simply impressive.
The principle of zoning water features by purpose and user translates into smaller properties as a general principle about outdoor planning. Even without a pool, the discipline of asking who will use each outdoor zone and when, and designing each one specifically for that use, produces outdoor spaces that are genuinely functional rather than aspirational. A plunge pool or spa takes up a fraction of the space of a full pool and delivers a concentrated version of the same experience.
A guest house, pool house, studio, or beach house on the same property as the main residence is one of the most practically useful and most architecturally interesting features a large property can offer. It provides private accommodation for guests without the social intensity of sharing the main house. It can function as a home office, a creative studio, or a retreat space that is separate from the domestic rhythms of the main home. And it gives the property a sense of compound living that feels genuinely luxurious.
The design of a separate structure is an opportunity to try something different from the main house, whether in material, colour, scale, or character. A guest house that is more rustic or more minimal than the main residence. A studio that has an industrial quality the house does not. A pool house that is purely functional and joyful rather than formally designed.
For properties where a separate structure is not possible, a garden studio or converted garage can deliver a version of the same benefit. A properly insulated, heated, and designed studio at the bottom of the garden functions as a self-contained space that provides separation from the house in a way that a spare bedroom cannot.
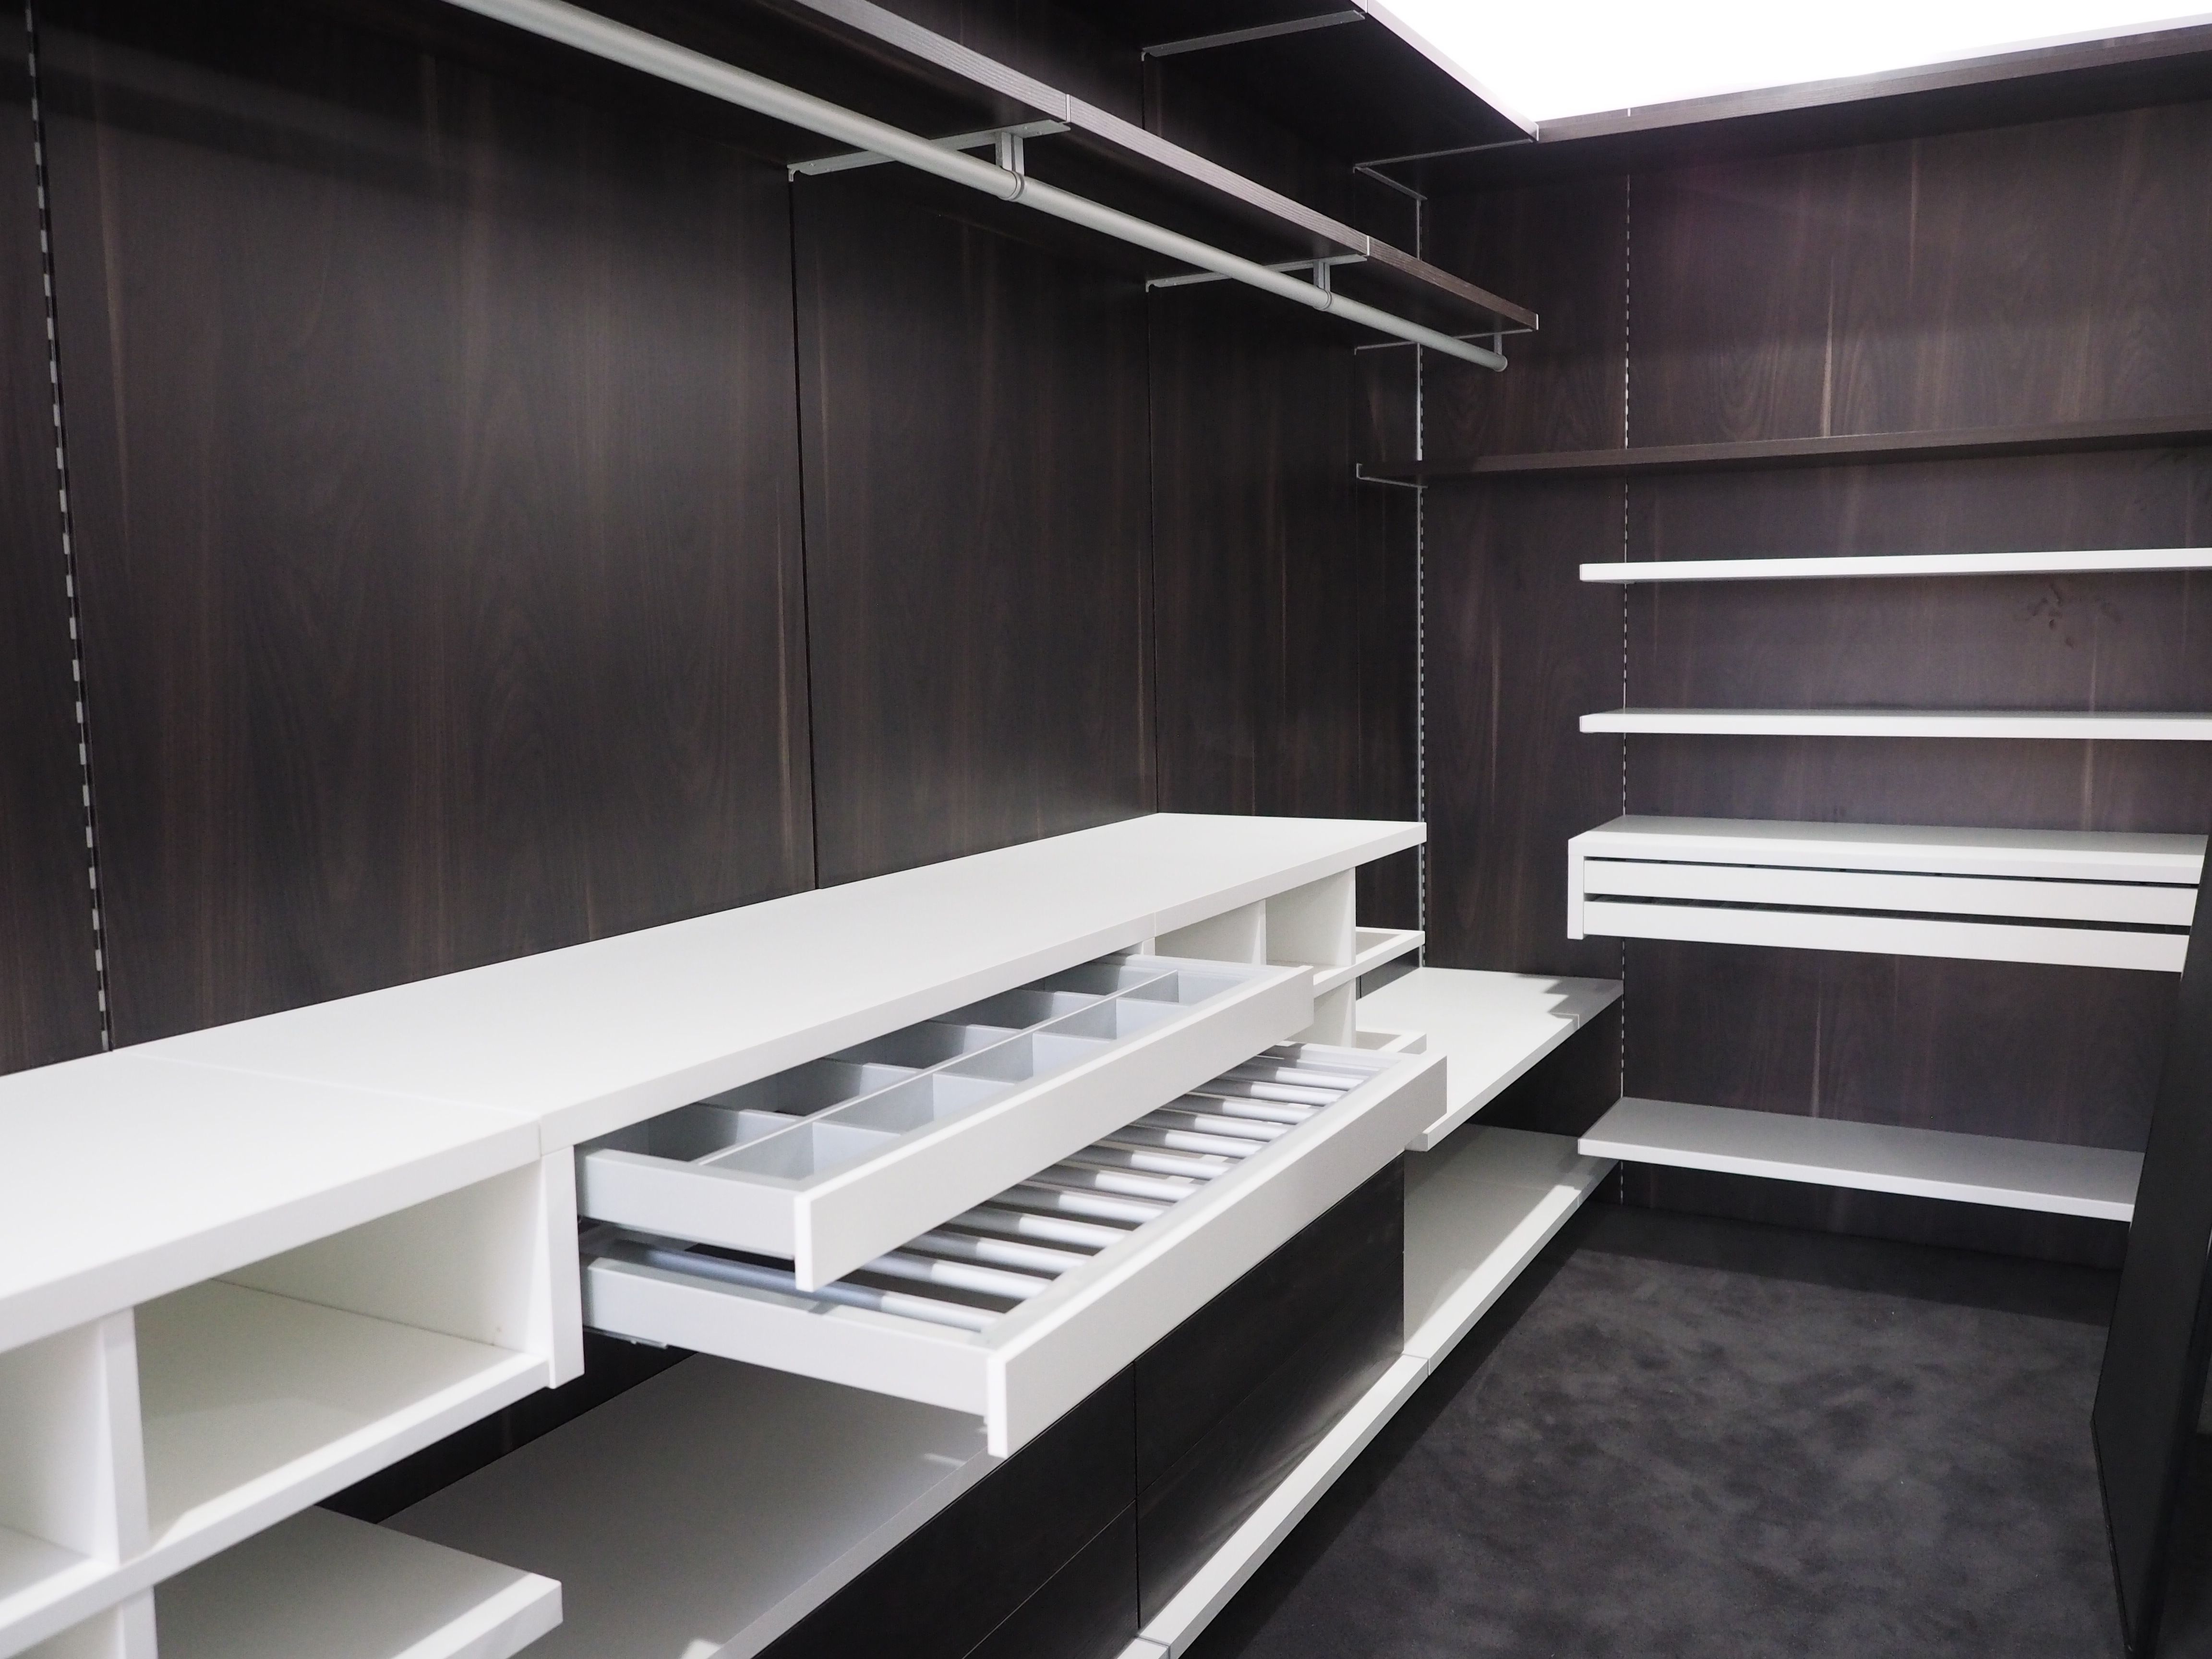
A walk-in wardrobe designed as a room in its own right rather than a storage solution is one of the most genuinely pleasurable features available in a large home. Proper lighting that flatters and makes colours easy to distinguish. Storage organised specifically for the wardrobe it contains, with sections designed for the specific categories and quantities of clothing rather than generic hanging rails and shelves. A mirror that allows a full-length view. A bench or island for folding, packing, and laying out outfits.
These details transform getting dressed from a functional activity into something that feels considered and enjoyable. The investment in a properly designed wardrobe pays daily dividends in a way that most other home upgrades do not.
In a smaller home the same principles apply within a conventional wardrobe or a converted spare room. Proper lighting inside the wardrobe, organisation systems designed for the specific contents, and a full-length mirror nearby are all achievable at any scale and make a significant difference to the daily experience.
Perhaps the most important principle in the design of a large home is that scale alone does not create comfort or liveability. A large home that does not contain spaces of human intimacy, rooms or zones where the proportions encourage conversation, rest, and connection rather than simply moving through, feels impressive but not warm.
The features that create intimacy within scale are not large or expensive. A window seat built into a bay window. A breakfast nook separated from the main kitchen by a change in ceiling height. A fireplace with seating arranged around it rather than against the walls. A reading corner in a library that is enclosed enough to feel private despite being part of a larger room. These are the details that make a large home feel genuinely liveable rather than merely spectacular.
If you are designing or renovating a larger home and would like help thinking through how to create warmth and intimacy within its scale, or if you would like to apply any of these principles to a home of any size, get in touch. These are exactly the kinds of design problems we find most interesting to solve.


