

The best offices do not feel like offices. They feel like places people genuinely want to be, spaces that are as comfortable and personally expressive as a well-designed home while being purpose-built for the work that happens within them. This is not an accident. It is the result of specific design decisions made with a clear brief: to create a workspace that supports focus, collaboration, and creativity without sacrificing the warmth and comfort that make people feel at ease.
Whether you are designing a small professional studio, a growing team's first dedicated space, or a larger commercial fit-out, these are the principles that produce offices worth spending time in.
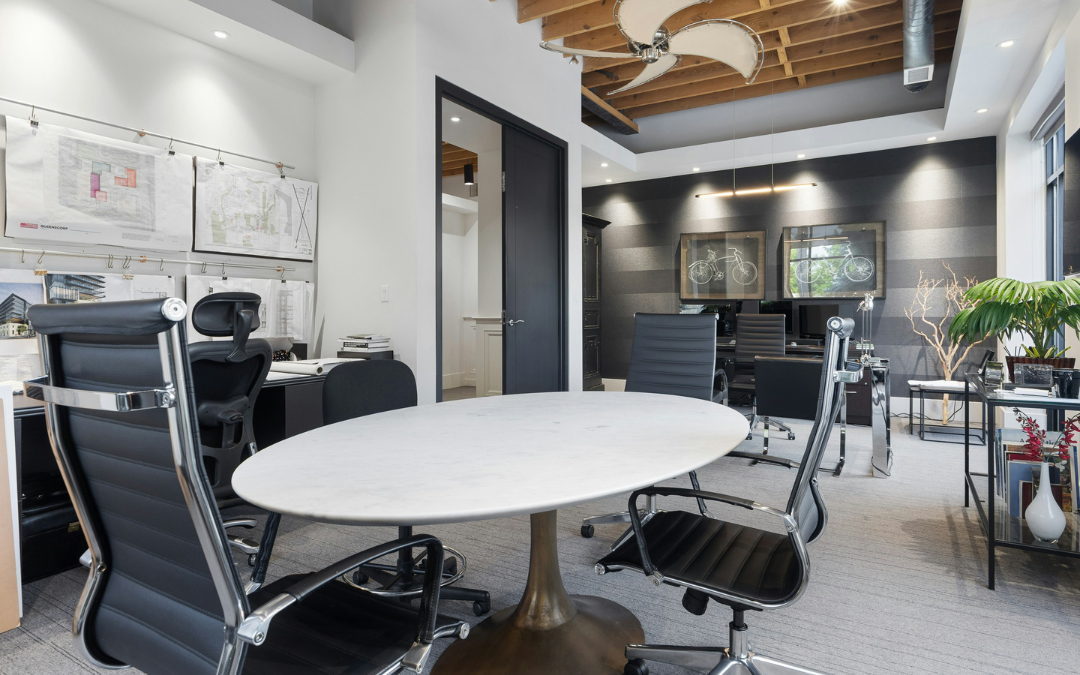
The most compelling commercial offices are almost always the ones that began with a brief more commonly associated with residential design. A conference room that feels like a dining room: a real table, real chairs, warm lighting, and the kind of atmosphere that makes conversation feel natural rather than formal. A meeting room that feels like a living room: comfortable seating, a coffee table, soft lighting, and enough warmth that people settle in rather than sitting stiffly across from each other.
This domestic quality in a commercial space is not a stylistic choice. It is a functional one. People think differently, communicate differently, and collaborate more effectively when they feel physically comfortable and emotionally at ease. A meeting room designed to feel impressive rather than comfortable produces a different kind of meeting from one designed to feel warm and inviting.
The discipline is to describe each zone of the office in terms of how it should feel rather than what it should contain. A room that feels like a dining room needs a proper table, proper chairs, proper lighting, and a sense of occasion. A room that feels like a living room needs comfortable seating, warmer lighting, and a layout that encourages relaxed conversation rather than formal presentation.
White walls are the most reliable foundation for a modern commercial office because they maximise light, create a sense of openness, and provide a neutral backdrop against which personality can be introduced through lighting, furniture, and artwork without the two competing.
The personality of a white-walled office comes almost entirely from what hangs from the ceiling and what sits on the floor. Statement pendant lights and chandeliers in brass, aged metal, or sculptural forms give a white-walled office an immediate character that flat downlights never achieve. A single dramatic chandelier above a conference table transforms the room from a functional meeting space into a genuinely designed environment.
The combination of white walls and warm metallic lighting, whether in brass pendants, copper fixtures, or aged bronze fittings, is one of the most consistently successful approaches in contemporary commercial interior design. It suits offices of any size and any industry and wears well over time without feeling dated. Beacon Lighting carries a range of commercial pendant and chandelier options in warm metallic finishes suited to this approach.
The office kitchen is one of the most consistently underinvested spaces in commercial fit-outs, which is a significant missed opportunity. The kitchen is where informal conversations happen, where people decompress between tasks, and where the social fabric of a team is built and maintained. A kitchen that feels like an afterthought signals to everyone who uses it that the people who designed the space did not think very carefully about the people who work in it.
The most effective office kitchen transformations involve replacing dark, utilitarian cabinetry with something lighter and more considered. White or pale cabinetry with quality hardware. A benchtop in concrete, stone, or a quality laminate that provides a proper work surface rather than a narrow strip beside the sink. Proper seating at a bench or island that allows people to eat, talk, and work without perching uncomfortably.
The kitchen should feel like a room worth spending time in rather than a room to pass through as quickly as possible. This investment pays dividends in team morale and informal collaboration that is impossible to measure but immediately visible in the culture of the workplace. Dulux has a range of cabinetry colours suited to a kitchen transformation that balances brightness and warmth.
One of the most practical steps available to anyone commissioning a commercial office design is to collect visual references before any design decisions are made. A curated set of images that communicate the feeling you are trying to achieve, whether gathered through Pinterest, design publications, or photographs of spaces you have responded to personally, gives a designer something specific to work toward rather than a set of abstract adjectives.
The images do not need to be of offices. A hotel lobby that creates the right atmosphere. A restaurant with the lighting quality you want. A home interior with the warmth and personality your office should have. These references communicate across the gap between what a client can describe in words and what a designer needs to understand to make the right decisions.
The most useful reference collections are ones that share a consistent mood despite showing different types of spaces and different aesthetic directions. If every image you have chosen is warm, softly lit, and contains natural materials, that tells you something specific about the kind of environment you are trying to create. The Print Emporium is worth exploring for artwork references that might contribute to the visual language of the finished office.
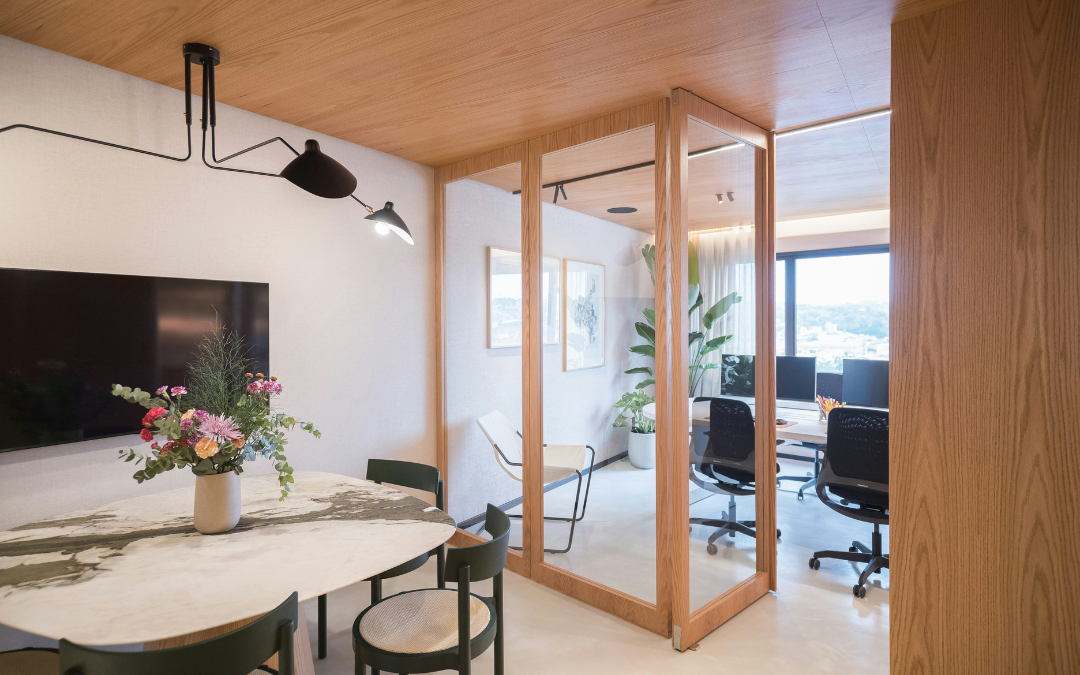
The most forward-thinking office designs treat employee wellbeing not as an amenity but as a design principle. Natural light maximised at workstations. Air quality managed through planting and ventilation rather than mechanical systems alone. Active movement encouraged through stair design, walking paths, and the deliberate positioning of amenities to require movement between them. Quiet spaces for focus work alongside collaborative spaces for team interaction.
At a larger scale, sustainability considerations, the number of bike parking spaces relative to car spaces, rooftop green spaces that provide access to nature within an urban environment, and materials specified for their environmental performance as well as their aesthetics, all contribute to a workplace that people feel good about being part of as well as being in.
These decisions do not require a large budget. Even a small office can maximise natural light through the positioning of workstations, introduce plants that improve air quality and visual warmth, and create a quiet focus zone alongside the main working area. The commitment to wellbeing as a design principle rather than an afterthought is what matters.
Timber wall panelling in a commercial office creates warmth and acoustic softness that painted plasterboard cannot achieve. It also introduces a material that develops character with time rather than simply wearing, which suits an office designed for longevity rather than a short lease cycle.
Paired with a consistent colour accent running through the space, whether in upholstery, artwork, or a single painted wall, timber panelling creates an office with genuine identity. The colour accent does not need to be corporate or branded. A consistent thread of deep blue, warm terracotta, or sage green through cushions, artwork, and accessories gives a workspace a personality that feels personal and considered rather than generically commercial.
Feng shui and spatial flow considerations, while sometimes dismissed as purely philosophical, often produce practical design recommendations that coincide with good spatial design: positioning desks to avoid direct sightlines to entrances, creating clear circulation paths that reduce interruption, and ensuring the entry to the office creates a positive and welcoming first impression for staff and visitors alike.
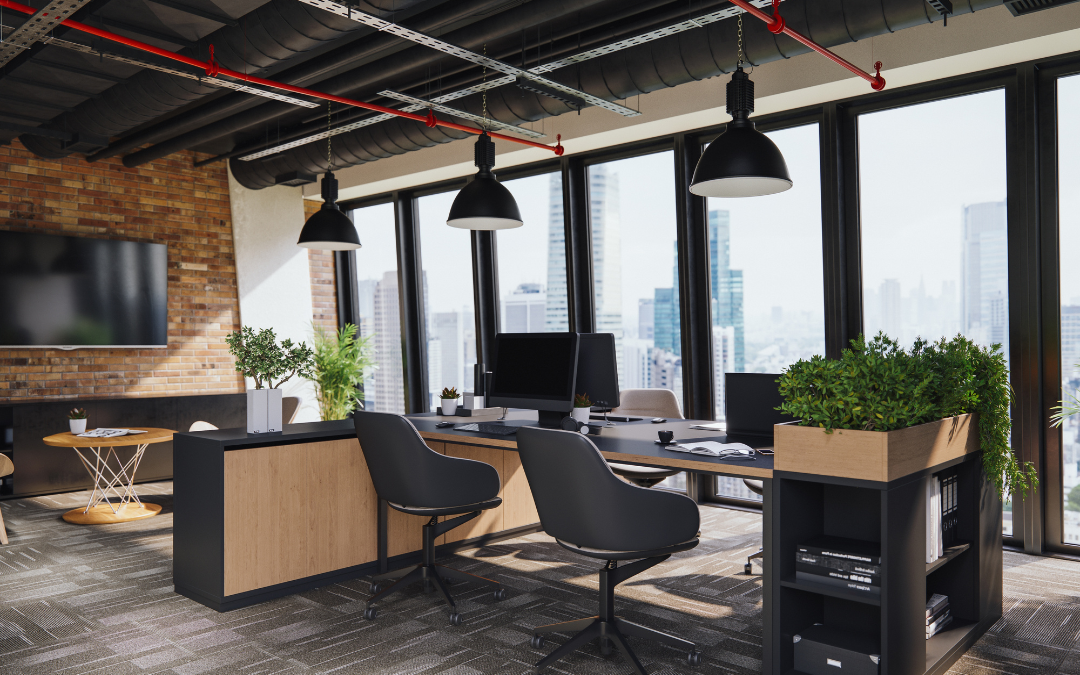
The most functional commercial offices provide genuinely different spaces for genuinely different work activities rather than a single open plan floor that theoretically accommodates everything. Focused individual work. Small group collaboration. Formal client meetings. Informal team conversations. Private phone calls. Rest and decompression.
Each of these activities is done better in a space designed for it than in a generic open plan environment where they all compete simultaneously. Even in a small office, simple spatial divisions, a partial wall, a change in floor material, a difference in ceiling height, or a carefully positioned bookshelf, can create distinct zones that support different modes of work without requiring structural walls.
The discipline is to map the actual activities that happen in the office across a typical day or week and then design a spatial response to each of those activities rather than designing a generic office and hoping it accommodates them all.
The offices that people choose to be in, that they arrive at willingly and leave reluctantly, are the ones where someone made genuine design decisions about how the space should feel and then followed those decisions through with care and commitment.
Warmth, comfort, personality, light, and the sense that the people who designed the space thought carefully about the people who would use it: these are the qualities that distinguish a workplace worth choosing from one that people simply tolerate.
If you are designing or refreshing a commercial office or studio space, get in touch. We work across residential and commercial projects and bring the same considered approach to both.


