

A country home or rural retreat asks different questions of a designer than a city apartment or suburban house. The landscape is the dominant fact of the setting, and every design decision either responds to it or ignores it. The materials of the region, the quality of the light, the practical demands of the climate, and the history of the buildings or land all provide a design brief that is more specific, more grounded, and more interesting than anything a blank suburban lot offers.
The most successful country homes are the ones where the design decisions were made in genuine response to where they are rather than imported wholesale from a city aesthetic that has no relationship to the surrounding land. Here is how to approach the key decisions.
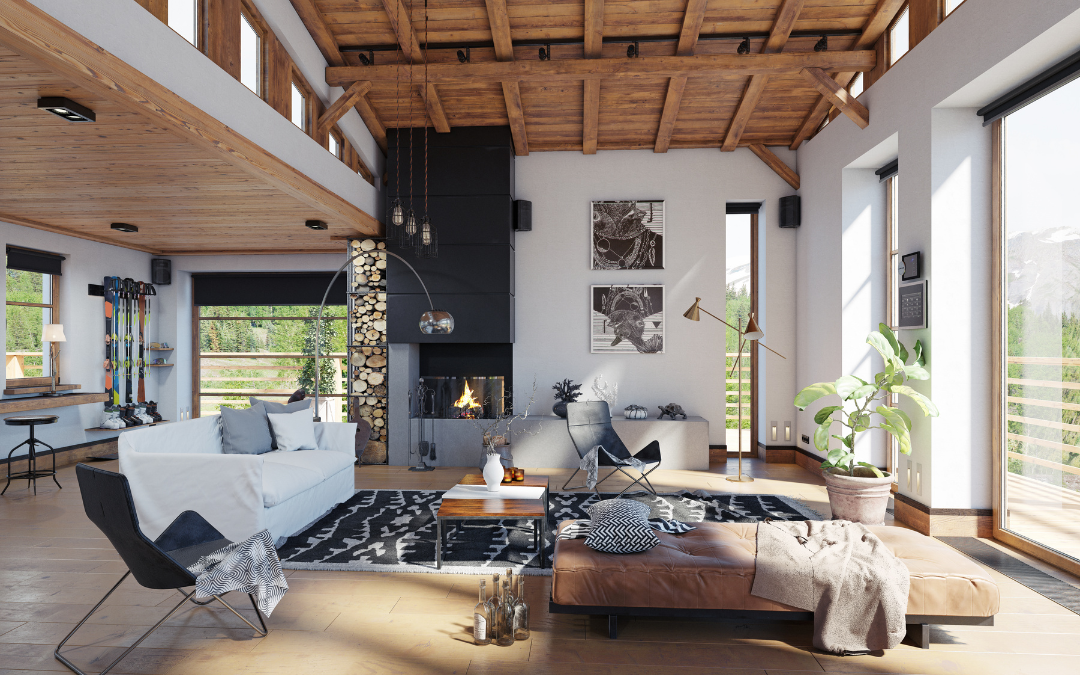
Before choosing any colour, material, or furniture for a country home, spend time observing the specific landscape it sits within. The palette of a dry, eucalyptus-covered hillside is entirely different from the palette of a lush green valley, a high country snow plain, or a coastal scrubland. Each one offers a specific set of colours, textures, and moods that, when drawn into the interior, creates a home that feels genuinely of its place.
This does not mean reproducing the landscape inside the home. It means using it as a reference. The dusty ochre of weathered grass. The blue-grey of ironbark timber. The warm red of local stone. The silvery green of eucalyptus leaves. Pulling these tones into the interior palette creates a sense of belonging that no amount of imported style can replicate.
Windows and views deserve particular attention in this context. Position the main seating areas, dining spaces, and sleeping areas to maximise connection to the most compelling aspects of the landscape. In a country home, the view is often the most significant design feature available and deserves to be the organising principle of every room layout.
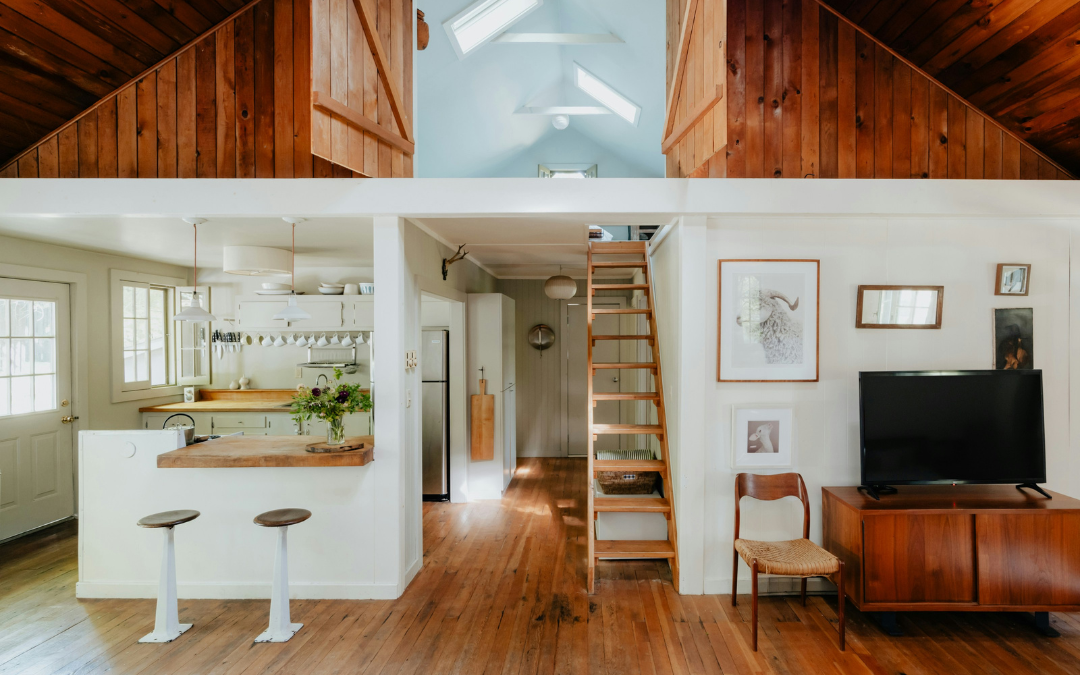
Some of the most interesting country homes in Australia are not new buildings at all. They are agricultural and industrial buildings, dairy farms, tobacco kilns, shearing sheds, hay barns, and farm workers' quarters, that have been thoughtfully converted into living spaces. These buildings bring a quality of history, materiality, and scale that is almost impossible to replicate in new construction.
The design challenge with adaptive reuse is finding the right balance between honouring the original character of the building and making it genuinely comfortable and functional as a home. The most successful conversions are the ones that make deliberate decisions about what to retain and what to update, rather than trying to erase the building's history or preserve it at the expense of liveability.
Polished concrete floors, white-painted brick or render, exposed timber roof structures, and minimal interventions that let the original form speak are all approaches that work well in converted agricultural buildings. Beaumont Tiles has a range of concrete-look and natural stone tiles suited to rural conversion projects where the authentic industrial aesthetic needs to be balanced with practical flooring performance.
A country home that is uncomfortable in the specific climate it sits within has failed at its most fundamental brief, regardless of how beautiful it looks. Country Victoria's climate, for example, ranges from hot dry summers to cold wet winters, and a home designed without reference to those conditions will be expensive to heat and cool and unpleasant to spend time in during the extremes of each season.
Passive climate design is not complicated in principle. Eaves and shading devices that block the high summer sun while allowing the lower winter sun to penetrate. Thermal mass in floors and walls that absorbs heat during the day and releases it at night. Cross-ventilation that draws cool air through the building on summer evenings. A fireplace or wood heater positioned as the heart of the main living space for winter warmth.
These decisions need to be made at the design and construction stage rather than retrofitted. If you are building or significantly renovating a country home, engaging a designer or architect with specific experience in passive solar design for the relevant climate zone is one of the most valuable investments you can make.
One of the most distinctive and rewarding features of a country home is the opportunity to integrate a productive growing space into the design. Whether that is a greenhouse that bridges the interior and exterior, a kitchen garden adjacent to the back door, a herb garden accessible from the kitchen, or a small orchard that supplies seasonal fruit, these spaces add a dimension to country living that no city home can offer.
A greenhouse or glasshouse positioned as a transitional space between the main house and the garden does several things simultaneously. It extends the usable living area of the home into the shoulder seasons when outdoor living is not yet comfortable. It provides a space for year-round growing that is protected from frost and wildlife. And it creates a visual and physical connection between the domestic interior and the productive landscape that is one of the defining pleasures of country living.
The design of a productive space should be practical first and beautiful second, but the two are not in opposition. Simple metal shelving, terracotta pots, a stone or concrete floor that drains easily, and good natural light are the essentials. Character follows naturally from plants that are well grown and well cared for.
Country properties often have vast open landscapes on all sides, which is magnificent but can also feel exposed. A courtyard, whether enclosed by the building itself or defined by walls, planting, or a combination of both, creates a sheltered, intimate outdoor space that feels like a room rather than simply an area outside the house.
The most successful country courtyards are designed with the same attention to materials, planting, and furniture that would be applied to an interior room. A stone or concrete floor that connects visually to the interior. An outdoor bath or shower positioned to take advantage of privacy and sky. A firepit at the centre that draws people together in the evening. Planting that provides both seasonal interest and practical shelter from wind and afternoon sun.
An in-situ concrete bath positioned in a private courtyard with a view of the sky above and planting around it is one of the most purely pleasurable features available in a country retreat, and one that costs very little relative to the experience it provides.
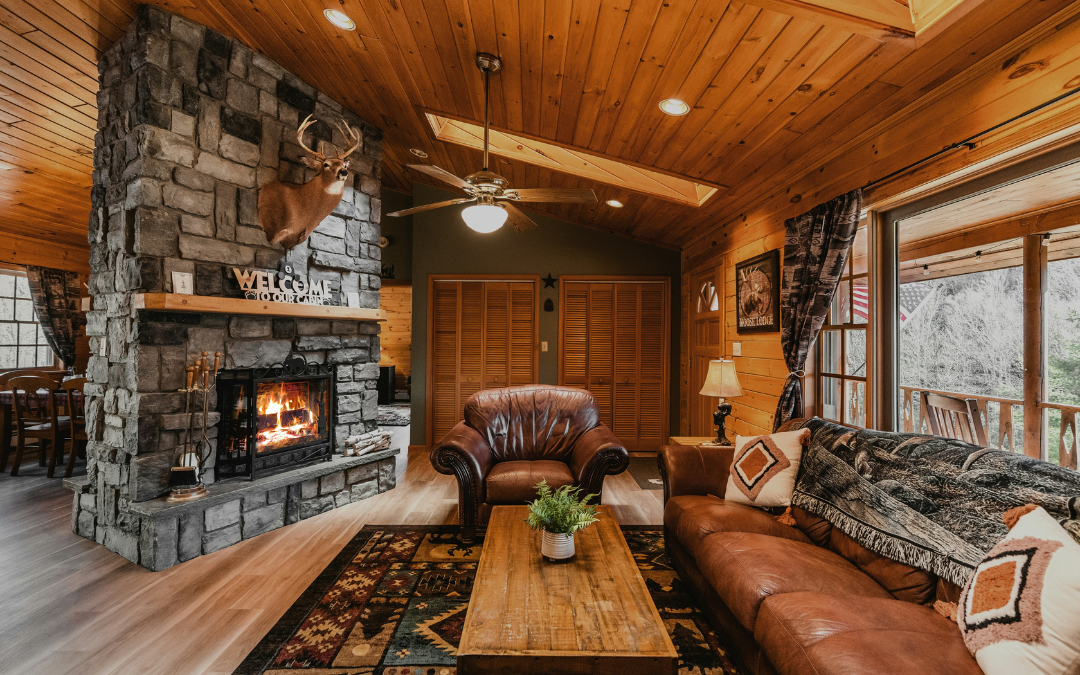
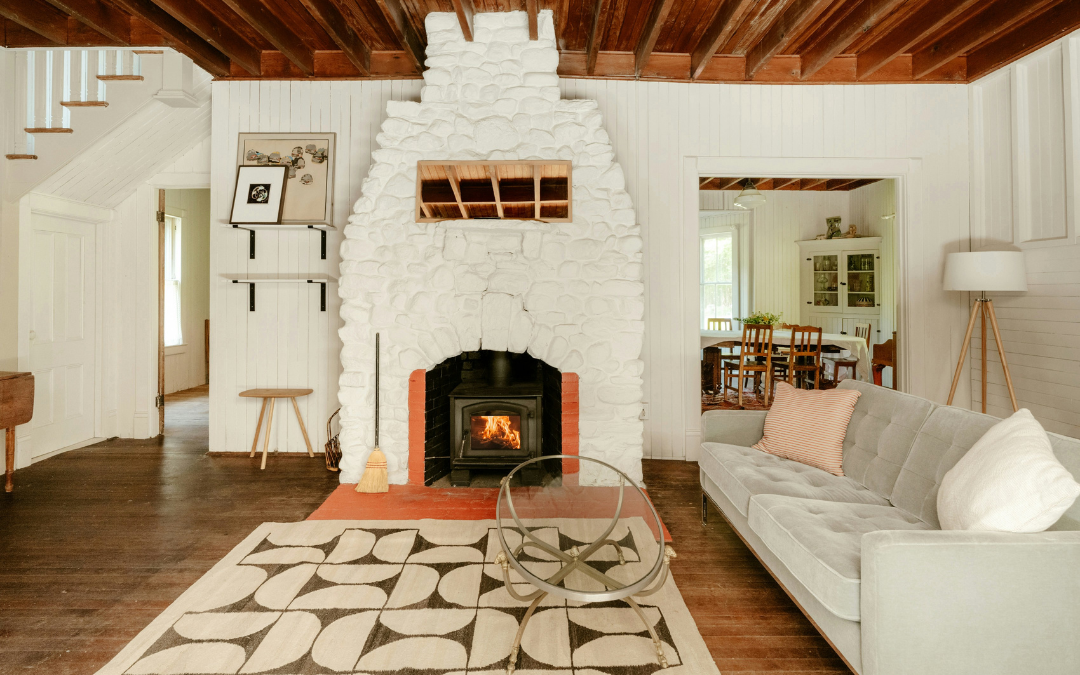
In any country home used during the cooler months, the fireplace is the heart of the main living space and deserves to be treated as such from the earliest stages of design. The placement of the fireplace determines the arrangement of the furniture, which determines the flow of the room, which determines how the space feels to be in.
A fireplace positioned against an internal wall rather than an external one retains more heat within the building. A fireplace with a hearth deep enough to sit on provides a casual seating option that is always the most popular spot in the room on a cold evening. A wood storage area integrated into the design of the fireplace surround keeps the room functional and avoids the clutter of a separate log basket.
The design of the fireplace itself is worth investing in. A simple rendered surround in a warm white or earthy tone is timeless and suits most country interiors. A stone surround using locally quarried material connects the fireplace to the landscape in a way that gives it genuine character and authenticity.
The most liveable country homes are the ones where the relationship between inside and outside has been thought through carefully and resolved well. This means more than simply having large windows or a deck. It means designing the transition between the two to feel seamless rather than abrupt.
Flooring that continues from the interior to a covered outdoor area without a change in material or level. Outdoor furniture in a quality and style consistent with the indoor pieces. Planting that responds to the interior colour palette and brings the colours of the garden into view from every main window. Lighting that extends from the interior to the outdoor areas so the house glows warmly from outside after dark.
The indoor-outdoor relationship in a country home is different from its coastal equivalent. Where a beach house often defers to a single dramatic view, a country home is usually surrounded on all sides by landscape, which means the relationship with the exterior needs to be managed from every elevation rather than concentrated in one direction.
The most successful country homes do not look like they have been dropped onto their site from somewhere else. They look and feel as though they have always been there, or at least as though they were designed specifically for where they are. That quality comes from genuine engagement with the landscape, the climate, the history of the site, and the materials of the region.
It does not require a large budget or a famous architect. It requires the discipline to let the place inform the design rather than imposing a preconceived aesthetic onto it.
If you are planning a country home or rural retreat and would like help thinking through the design decisions, get in touch. It is some of our most rewarding work.


