

If there is one feature that consistently tops the wish list in Australian kitchen renovations right now, it is the pantry. Not the modest pull-out cabinet or the overcrowded cupboard that passes for pantry storage in most homes, but a genuinely considered space with its own cabinetry, lighting, and design logic. The modern pantry, particularly the butler's pantry, has become one of the most desirable additions in contemporary kitchen design, and it is not difficult to understand why.
The butler's pantry has a longer history than most people realise. In late 19th and early 20th century homes in Britain and America, it occupied a discreet position between the kitchen and the dining room, serving as a preparation and staging area for entertaining. It kept the mechanics of cooking and service invisible to guests, allowing the main kitchen and dining spaces to remain calm and presentable.
The concept fell out of fashion as homes became smaller and domestic staff disappeared from middle-class households. For most of the 20th century the pantry was reduced to a single tall cupboard or a walk-in storage room with wire shelving and fluorescent lighting. In recent years it has been thoroughly reimagined, and the result is one of the most functional and visually considered additions available in a contemporary kitchen.
Today's butler's pantry bears little resemblance to its utilitarian predecessors. It is a properly designed space with bespoke cabinetry, considered storage zoning, integrated lighting, and the same quality of material and finish as the kitchen it serves.
The defining characteristic of a well-designed modern pantry is zoning. Rather than treating the space as undifferentiated storage, a considered pantry separates appliance storage from food storage, dry goods from refrigerated items, and everyday items from those used only occasionally. This zoning is planned into the cabinetry design from the outset rather than imposed on generic shelving after the fact.
Appliance garages with power points built in allow benchtop appliances to be stored out of sight but immediately accessible. Deep drawers with internal organisation systems handle canned goods, dry pantry items, and cleaning products in a way that makes everything visible and reachable without digging. Overhead cabinetry with glass-fronted doors provides display storage for quality crockery, glassware, and serving pieces that are worth seeing but benefit from being contained.
The materials and hardware chosen for a pantry determine whether it reads as a considered design extension of the kitchen or as a functional afterthought. The best modern pantries use the same design language as the kitchen they connect to, whether that means matching cabinetry profiles, complementary stone surfaces, or consistent hardware finishes throughout.
Natural stone benchtops in marble or quartzite bring the same warmth and character to a pantry benchtop as they do in the main kitchen, and a pantry bench is often where the more intensive food preparation tasks happen, which makes a quality surface a genuinely practical choice as well as an aesthetic one. Beaumont Tiles carries a range of natural stone and stone-look porcelain surfaces well suited to pantry benchtops and splashbacks.
Hardware is where personality enters the pantry design. Classic bin pulls, latched cabinet doors, and cup handles in aged brass, matte black, or brushed nickel all contribute to the heritage-inspired quality that makes the best modern pantries feel considered and timeless rather than merely functional. Glass-fronted upper doors add visual depth, break up the visual weight of solid cabinetry, and allow the contents of upper shelves to be identified at a glance without opening every door.
Integrated lighting is non-negotiable in a properly designed pantry. A space without adequate lighting becomes difficult to use and defeats the purpose of careful organisation. LED strip lighting inside cabinetry, pendant or downlight illumination for the benchtop work area, and ambient lighting for the overall space all contribute to a pantry that is genuinely pleasant to work in.
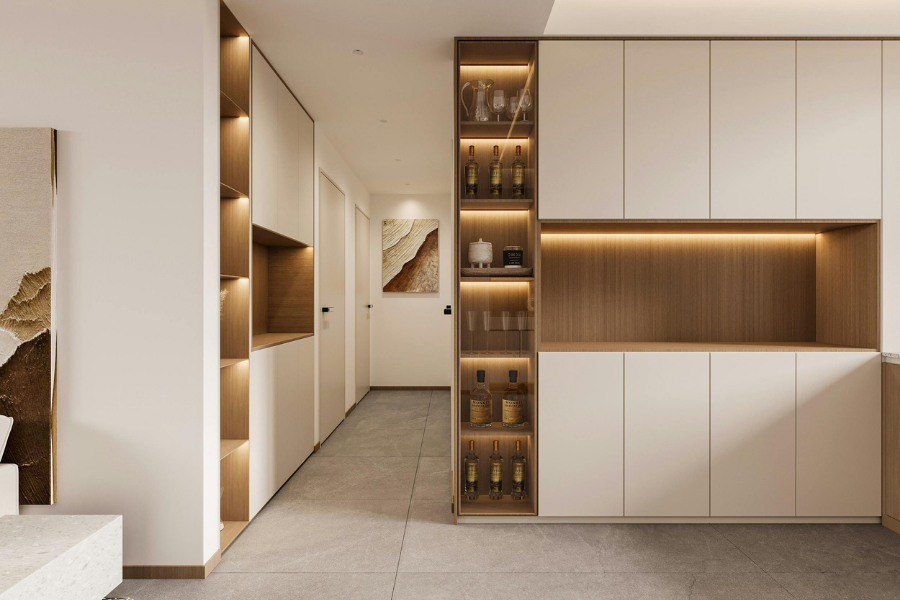
The two dominant formats for the modern butler's pantry are the walk-in and the concealed or pass-through version, and the right choice depends on the available space and the way the kitchen is used.
A walk-in pantry requires enough floor area to allow comfortable movement within the space, typically a minimum of one metre of clear circulation between opposing storage runs. When this space is available, the walk-in format offers the greatest storage capacity and the most satisfying sense of a dedicated preparation room. It can house a second sink, an additional refrigerator or wine chiller, and enough benchtop space to serve as a serious secondary preparation area.
The concealed pantry works within a smaller footprint and is designed to disappear behind cabinetry doors that match the surrounding kitchen when closed. The effect, when executed well, is a kitchen that appears seamlessly organised with every appliance and storage function hidden from view. This format suits open plan kitchens where visual calm is a priority and where the idea of a separate room is not possible within the floorplan.
Both formats work beautifully in Australian homes when they are planned as part of the kitchen design from the outset rather than retrofitted into whatever space is left after everything else is placed.
The value of a well-designed pantry extends well beyond convenience. It changes how the main kitchen looks and functions. With a dedicated space for appliances, food storage, and preparation, the kitchen benchtops remain clear and the main kitchen can be designed for beauty and gathering rather than for storage and concealment.
This is particularly relevant in open plan homes where the kitchen is visible from the living and dining areas for much of the day. A kitchen that is perpetually cluttered with appliances, food packaging, and everyday detritus undermines the design of the whole open plan space. A pantry that absorbs all of that gives the kitchen permission to be genuinely beautiful.
It is also worth noting that a well-designed pantry adds measurable value to a property. It is consistently among the features buyers and renters respond to most positively, and it is a feature that photographs well and presents well at the point of sale or lease.
The pantry is one of those areas of kitchen design where the quality of the planning makes all the difference between a space that genuinely transforms how you cook and live and one that simply adds square footage to your floor plan. Getting the zoning right, choosing materials that suit the kitchen, and designing the cabinetry with genuine care produces a result that rewards you every single day.
If you are planning a kitchen renovation and would like help thinking through the pantry design, get in touch. It is one of the details we particularly enjoy getting right.


