

A renovation is one of the most significant investments a homeowner makes, and one of the most emotionally charged. The decisions made under time pressure and budget stress, with tiles spread across the kitchen floor and tradespeople waiting for answers, are the ones that will define how the home feels for years to come. The most successful renovations are almost always the ones where the owners had a clear sense of what they were trying to achieve before any work began.
Here are seven practical lessons drawn from renovations that got it right, and what they mean for anyone planning their own.
One of the most consistent experiences in renovation is the moment of panic that arrives when a bold material choice is installed in isolation, before the surrounding elements that will contextualise it are in place. A patterned tile that looks overwhelming before the cabinetry is installed. A deep wall colour that seems too dark before the furniture and lighting arrive. A statement benchtop that feels incongruous before the hardware and accessories bring it together.
Almost every experienced designer will tell you that this moment is normal and that the solution is almost always to proceed with confidence rather than retreat to a safer choice. A bold decision that has been thought through and committed to in the context of a full design plan will almost always come good. A last-minute reversal to something safer, made in a moment of doubt, often produces a result that is neither bold nor comfortable.
The practical lesson is to make your bold decisions early, think them through thoroughly in the context of the full room, and then trust the plan when the doubt arrives mid-installation. It almost always will.
In a renovation that covers multiple rooms, one of the most effective cohesion devices is a single colour that reappears in different applications across different spaces. A blue used in the kitchen cabinetry that reappears as an accent in the dining room pendant, the living room cushions, and the bathroom tiles. A warm gold that threads through hardware finishes from the kitchen to the bedroom. A terracotta that moves from a splashback in the kitchen to cushions in the adjacent living area.
This colour thread does not need to be dominant in every room. In some spaces it can be the hero and in others a quiet supporting note. What matters is that its presence in each space creates a sense of coherence across the whole home, the feeling that the renovation was thought about as a connected whole rather than room by room.
Before beginning a multi-room renovation, identify one or two colours that will play this connective role and track them deliberately through every space. Dulux offers a whole-home colour consultation service that is worth engaging for exactly this purpose.
Generic room briefs produce generic results. The most memorable rooms in any renovation are the ones where the design started with a specific, honest understanding of the person who would be using the space and what they actually needed from it.
A child's bedroom designed around that specific child's interests, proportions, and the way they actually use the space, will always produce a better result than one designed around a generalised idea of what a child's bedroom should contain. A home office designed around the specific way its owner works, including how they manage cables, what they need within arm's reach, and whether they need to appear on video calls, will always be more functional than one designed around an aspirational image of a stylish workspace.
Before briefing any designer or making any significant decision in a renovation, write down a specific description of the person who will be using the space and what a genuinely successful room would look like for that specific person. That description is the most useful design document you can produce.
The master bathroom is one of the most consistently underinvested spaces in Australian homes. It is often designed for efficiency, two basins, a shower, a bath if space allows, and a generous amount of tiling, without much consideration for how it actually feels to spend time in.
The most luxurious thing you can do with a master bathroom, regardless of budget, is design it as a room you genuinely want to be in rather than a room you pass through. This means thinking about lighting that flatters rather than illuminates clinically. It means a bath positioned for the experience of using it rather than for spatial efficiency. It means storage that is genuinely organised rather than a cupboard that contains everything and reveals nothing useful. And if space allows, it means a comfortable chair or a bench beside the bath that makes the room feel like a retreat rather than a wet room.
The black and white bathroom article published separately on this site goes into specific detail about material and fixture choices for a bathroom that feels genuinely considered. The principle here is broader: invest in making the bathroom a room you love rather than a room you use.
Before any work starts, photograph every room from multiple angles and in good natural light. Include details: the existing hardware, the condition of the flooring, the state of the walls, the existing light fittings. These photographs will serve multiple purposes throughout the renovation and long after it is complete.
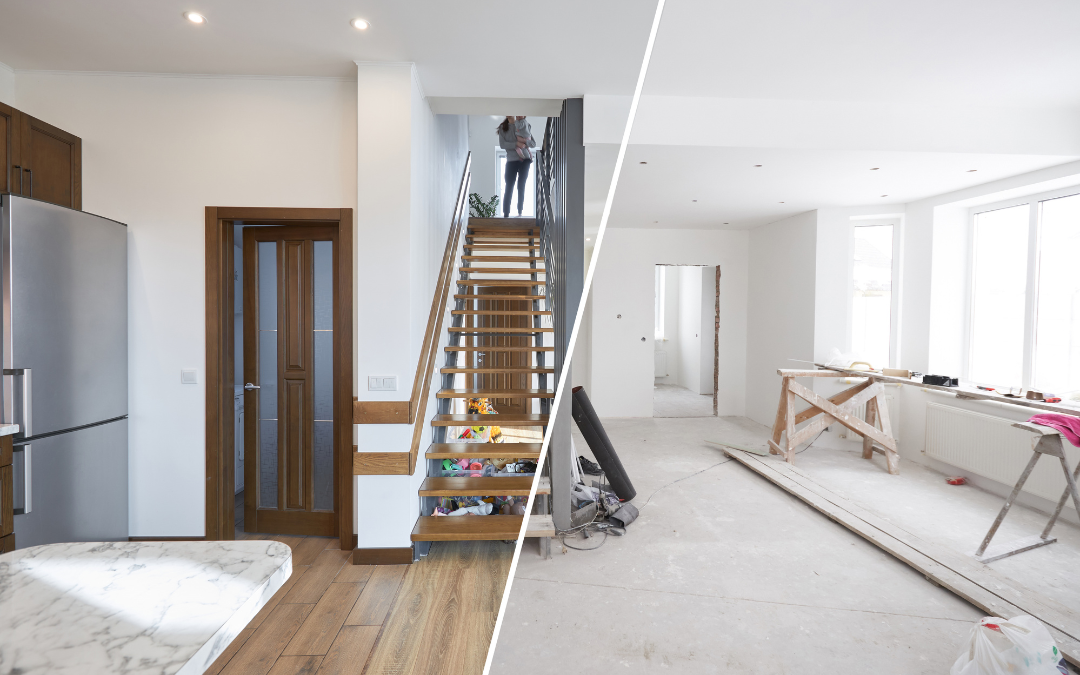
During the renovation, before and after documentation is one of the most useful tools available. Seeing a room in its before state, mid-renovation, and after completion gives you a perspective on the transformation that is impossible to maintain when you are living through the process. It also helps you make better decisions about what to keep, what to restore, and what to replace, because you have a clear visual record of where you started.
After the renovation, good before and after documentation tells the story of the project in a way that helps you communicate its value to others, whether for resale purposes or simply to share the achievement with people who did not see the before.
A renovation that addresses the interior without considering how the outdoor spaces connect to it produces a result that feels incomplete. The most successful whole-home renovations treat the indoor-outdoor relationship as a primary design consideration, using consistent materials, colours, and design language to create a seamless flow between the two.
This does not mean the outdoor space needs to be a direct extension of the interior. It means the two spaces should feel like they belong to the same home. A colour used on the exterior that reappears inside. A flooring material that continues from an interior living area onto an adjacent patio. A planting palette that responds to the interior colour scheme. These connections make both spaces feel more coherent and make the overall property feel larger and more generous than it would if the two were designed independently.
Bunnings has a practical range of outdoor furniture and materials that suit the Australian climate and can be chosen to complement rather than contrast with an interior renovation.
The most thoughtful renovations are designed not just for how the family lives now but for how they are likely to live over the next decade. Children grow up. Working arrangements change. Hobbies evolve. Family size changes. A renovation designed with rigid specificity for a particular moment in life can feel constraining surprisingly quickly.
The practical application of this is to design flexibility into the spaces that are most likely to evolve. A child's bedroom that can transition from a young child's play-focused room to a teenager's study-focused room without a full refurbishment. A home office that can become a guest bedroom when work arrangements change. A spare bedroom that can become a nursery, a study, or a sitting room depending on what is needed.
Built-in furniture and bespoke joinery are the most space-efficient solutions available, but they are also the least flexible. Where flexibility matters more than spatial efficiency, choosing furniture that can be repurposed or relocated gives the home much greater adaptability over time.
The best home renovations are not the most dramatic ones. They are the ones where someone thought carefully about who would be living in the space, what they actually needed from it, and how to express that through considered design decisions rather than safe defaults.
The lessons above apply across every scale of renovation, from a single bathroom update to a whole-home transformation. In each case the principle is the same: think first, commit fully, and trust the process when the doubt arrives.
If you are planning a renovation and would like help thinking through the design decisions before any work begins, get in touch. Getting the brief right at the start is the single most valuable thing you can do for any renovation project.


