

The world's most celebrated fashion boutiques are not simply well-dressed shops. They are fully considered spatial experiences, designed to make visitors feel something the moment they walk in and to keep them there longer than they planned. The design decisions behind that quality are worth understanding, not just for retailers, but for anyone who wants to create spaces that are genuinely memorable.
Here are the principles that consistently define the most impressive retail interiors in the world, and what they mean for commercial and residential design alike.

Some of the most compelling retail interiors in the world exist within buildings that were never designed for retail at all. A former swimming pool, an old fishing gear shop, a converted warehouse, a repurposed industrial building. These spaces bring an inherent character and layered history that a purpose-built retail shell rarely achieves, no matter how well it is designed.
The principle at work is that architecture with a previous life gives a new interior something to respond to. The design decisions become a conversation between old and new rather than a statement made in a vacuum. References to the original purpose, whether literal or abstract, create a layer of storytelling that visitors feel even when they cannot articulate it.
This translates directly into residential and commercial design. A home or office that acknowledges and works with its existing architectural character, rather than stripping it back to a blank canvas, almost always produces a more interesting and more personal result. Original cornices, exposed brick, original timber floors, and heritage details are not obstacles to modern design. They are the foundation of it.
The most memorable interiors are not memorable because of a single beautiful room. They are memorable because of a specific moment, a detail or experience that stops you mid-movement and makes you pay attention. A ceiling that reflects the entire room back at itself. A wall of living plants at the end of a corridor. A scent that arrives before the space itself does. These are the moments that people remember and describe when talking about a space.
In retail design these moments are carefully engineered to create emotional connection with the brand. In residential design they serve the same purpose for the people who live there, creating the specific memories and feelings that make a house feel like a home rather than a collection of rooms.
The practical application is to identify one or two moments in any space where something unexpected can create genuine impact. These do not need to be expensive. A wall of art prints grouped together where a visitor would expect to see nothing. A plant that fills an entire corner from floor to ceiling. A pendant light positioned lower than expected to create intimacy above a dining table. These are designed moments that make a space feel authored rather than assembled.

Some of the most beautifully designed retail spaces use materials that are explicitly untreated, unpolished, and allowed to age. Rough-hewn stone that shows its quarry marks. Leather that will develop a patina with use. Timber with visible grain and natural variation. These choices communicate something specific: that the space values authenticity over perfection, and that it will only improve with time.
This is a principle with direct application in Australian residential design, where the tendency is often toward uniformly perfect surfaces, polished tiles, high-gloss cabinetry, and pristine finishes that show every mark. The alternative is choosing materials that wear honestly and beautifully. A solid timber dining table that develops character with use. A natural stone benchtop that marks and is none the worse for it. A linen sofa that softens over time rather than maintaining an artificial showroom freshness.
Materials chosen for their journey rather than their moment of installation create homes that feel more relaxed, more liveable, and more genuinely warm. Beaumont Tiles carries a range of natural stone and textured surface options that bring this quality of honest materiality to Australian kitchens and bathrooms.
When all the materials in a space share a relationship, whether in origin, tone, texture, or character, the result is a quiet sophistication that is immediately felt but often difficult to articulate. The opposite, materials chosen independently without reference to each other, creates a visual noise that undermines even beautiful individual elements.
The most considered retail interiors make material coherence a non-negotiable. Timber from the same source used consistently throughout. Stone in a consistent palette applied across multiple surfaces. Metal finishes kept to a single family across hardware, lighting, and fixtures. These decisions create spaces that feel composed and intentional in a way that more eclectic material choices rarely achieve.
In residential design this principle is one of the most valuable and most overlooked. Before choosing any new material for a renovation, the question to ask is not "do I like this?" but "does this belong in the same conversation as everything else in the room?" A warm timber floor, warm white walls, and warm brass hardware all speak the same language. The same timber floor with cool grey walls and chrome fixtures creates a conversation where nothing quite agrees.
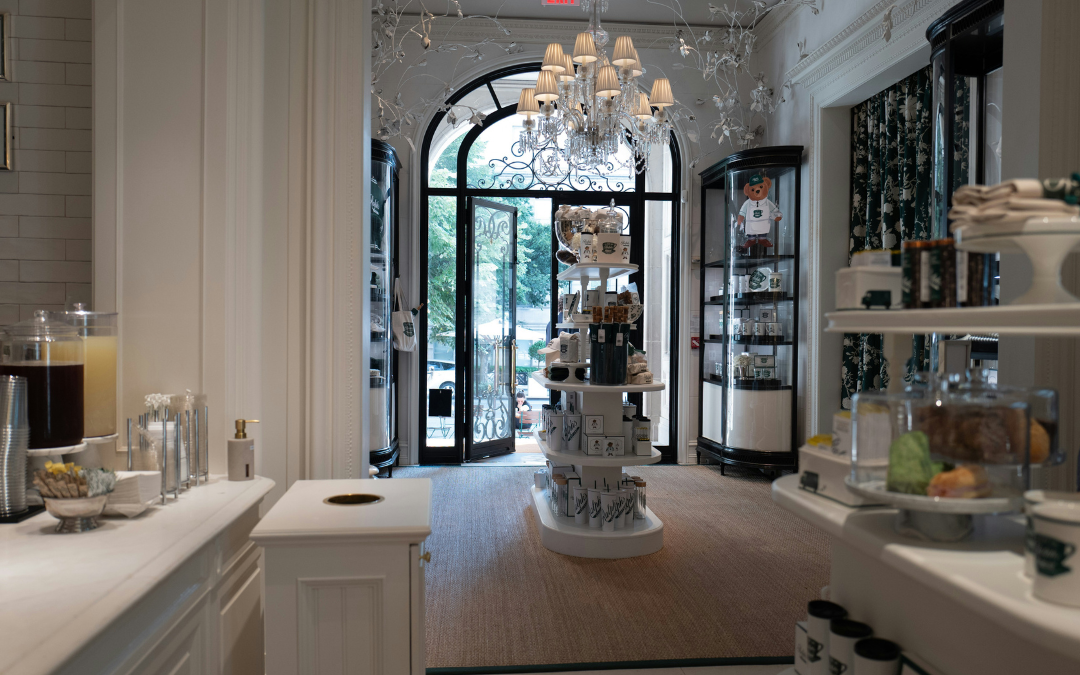
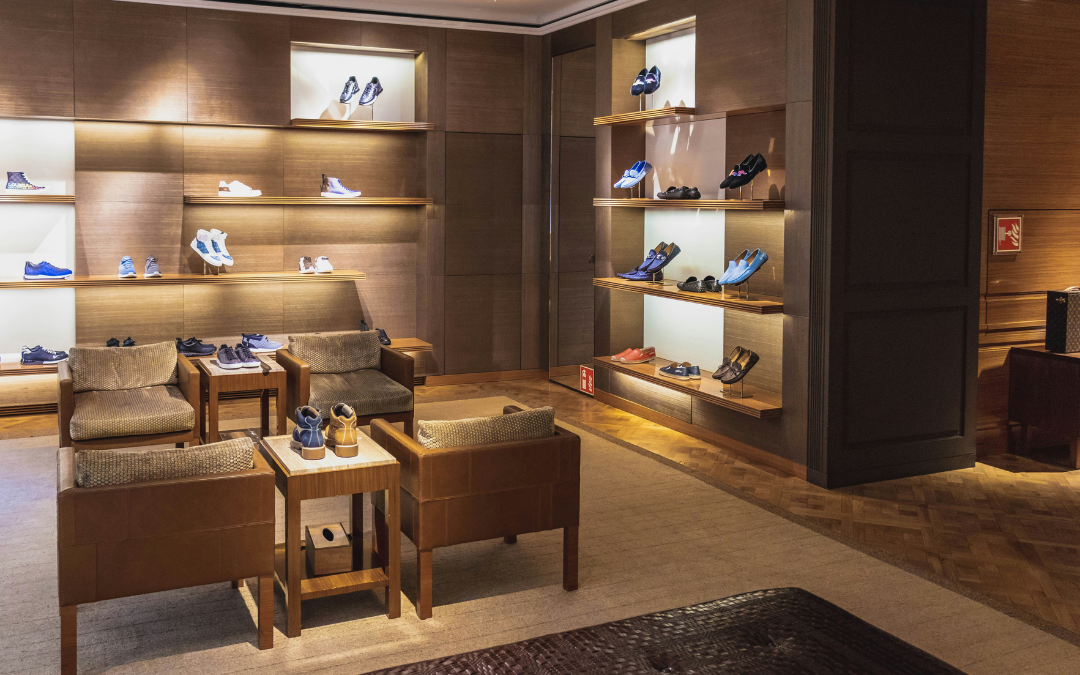
The best retail interiors are designed for everyone who enters, not just the person making a purchase. Comfortable seating for companions who are not shopping. Spaces for children to sit and be engaged. A basement designed for private appointments and personalised experiences. These decisions communicate that the space values every person who enters it, not just the customer with a credit card.
The residential equivalent of this principle is designing for how a home is actually lived in rather than how it is imagined to be lived in. A kitchen designed for the person cooking but also for the three people who will inevitably be in it at the same time. A living room arranged for conversation as well as television. A guest bedroom that functions as a comfortable space year-round rather than a storage room that occasionally has a bed in it.
Thinking through the full experience of being in a space, every person, every activity, every time of day, produces homes and commercial spaces that feel genuinely generous and considered rather than designed for a single idealised scenario.
What makes the world's most impressive retail interiors impressive is not their budget or their famous architects. It is that they apply a consistent set of principles with real commitment: adaptive reuse of character, designed sensory moments, honest materiality, coherent material language, and design for the full human experience.
These principles are just as applicable in a Melbourne apartment or a small boutique in a local suburb as they are in a Paris flagship store. The scale changes. The principles do not.
If you would like help applying any of these ideas to a commercial fit-out or residential project, get in touch. We work across both contexts and find that the most interesting design thinking moves freely between them.


